
Fort Lauderdale Waterfront Home Renovation: Materials, Privacy and Coastal Planning
Quick answer: A waterfront renovation in Fort Lauderdale is not simply an inland renovation with a better view. Sun, humidity, exposure, privacy and indoor-outdoor circulation affect early design decisions.
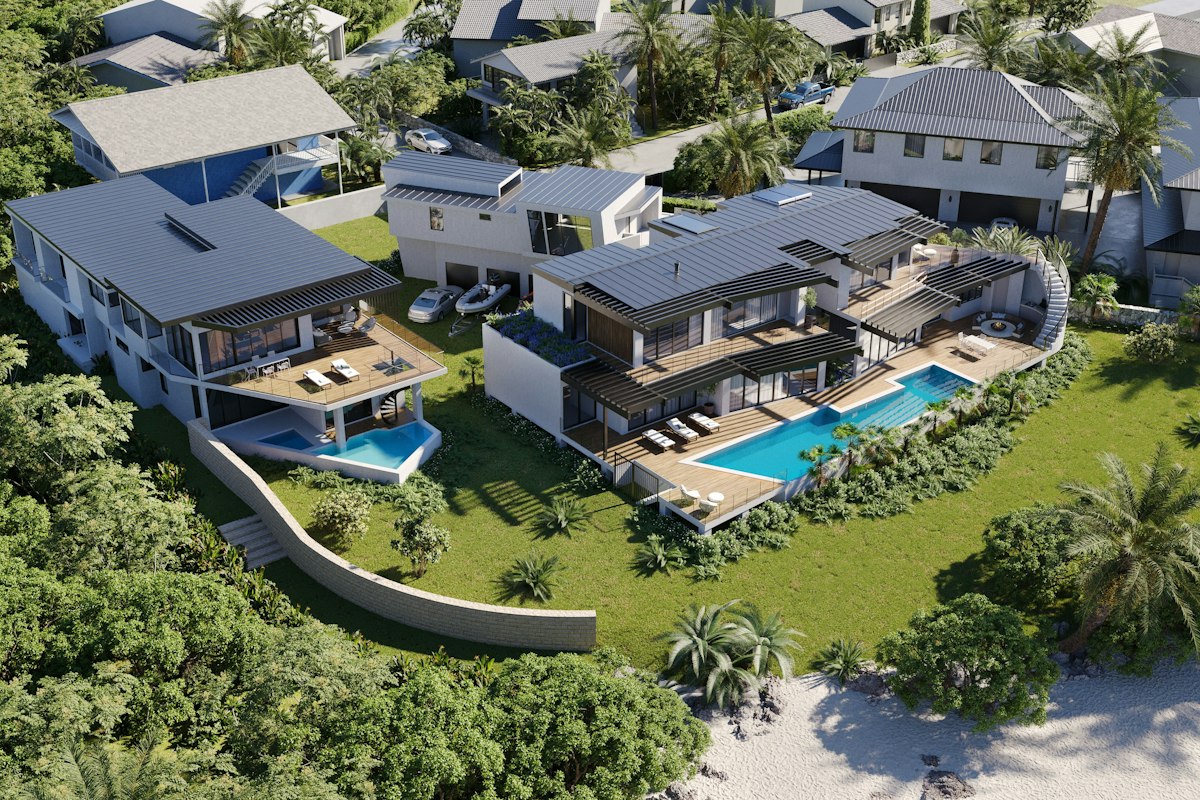
Design for the site before the style
Study solar orientation, existing glazing, neighboring sightlines, dock-side activity and where residents actually spend time. The best view may conflict with afternoon glare or privacy. Window treatments, shading and furniture placement belong in the initial plan.
Separate interior material performance from marketing labels
Ask suppliers for product-specific suitability, maintenance requirements, warranty conditions and installation instructions. Coastal exposure can affect metal finishes and exterior-adjacent materials. A finish described as marine-inspired is not necessarily rated for the intended exposure.
Plan the transition from water to home
Map wet feet, towels, equipment, pets and guest circulation. Consider durable entry flooring, practical storage, accessible showers and ventilation at transition zones. Beautiful interiors are easier to maintain when the daily route through the house has been considered.
Coordinate moisture and indoor-air strategies
Interior design must work with qualified HVAC and building-envelope professionals. Review humidity control, condensation risk and ventilation, especially when replacing windows, altering partitions or specifying extensive custom millwork. Design choices alone cannot guarantee air quality or prevent mold.
Make privacy part of the architecture
Layer landscape screening, controlled sightlines, shades and lighting scenes rather than relying on a single opaque window treatment. Privacy after dark often differs from privacy in daylight. Review views from neighboring properties and boats where relevant.
Confirm approvals and resilience constraints
For properties in Las Olas Isles, Harbor Beach and other waterfront neighborhoods, confirm applicable municipal rules, association requirements, flood-related constraints and permitting with local professionals. Do not assume one property’s conditions apply to the next.
How MORÈNA approaches waterfront design
The design brief connects visual character to routines, maintenance, sensory comfort and long-term flexibility. It is a coordinated process that can inform architectural, lighting, materials and custom-furniture decisions.
Design Inspiration Gallery
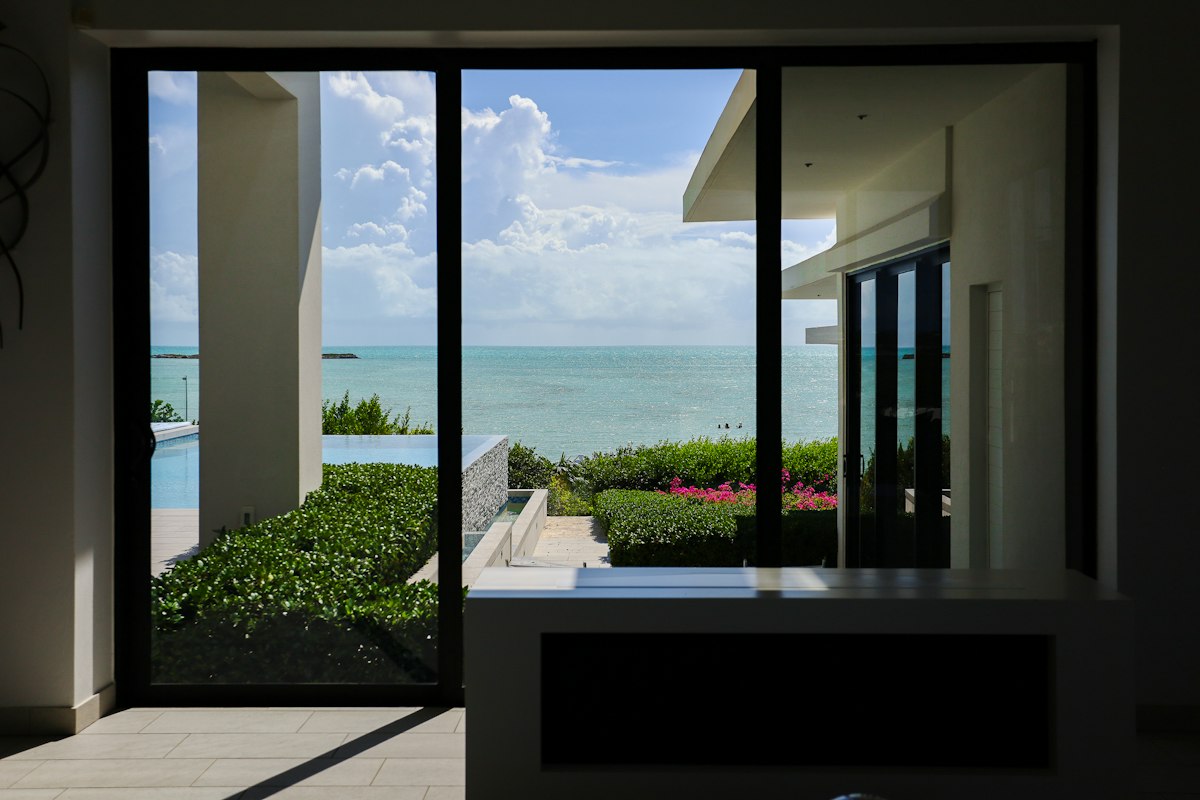
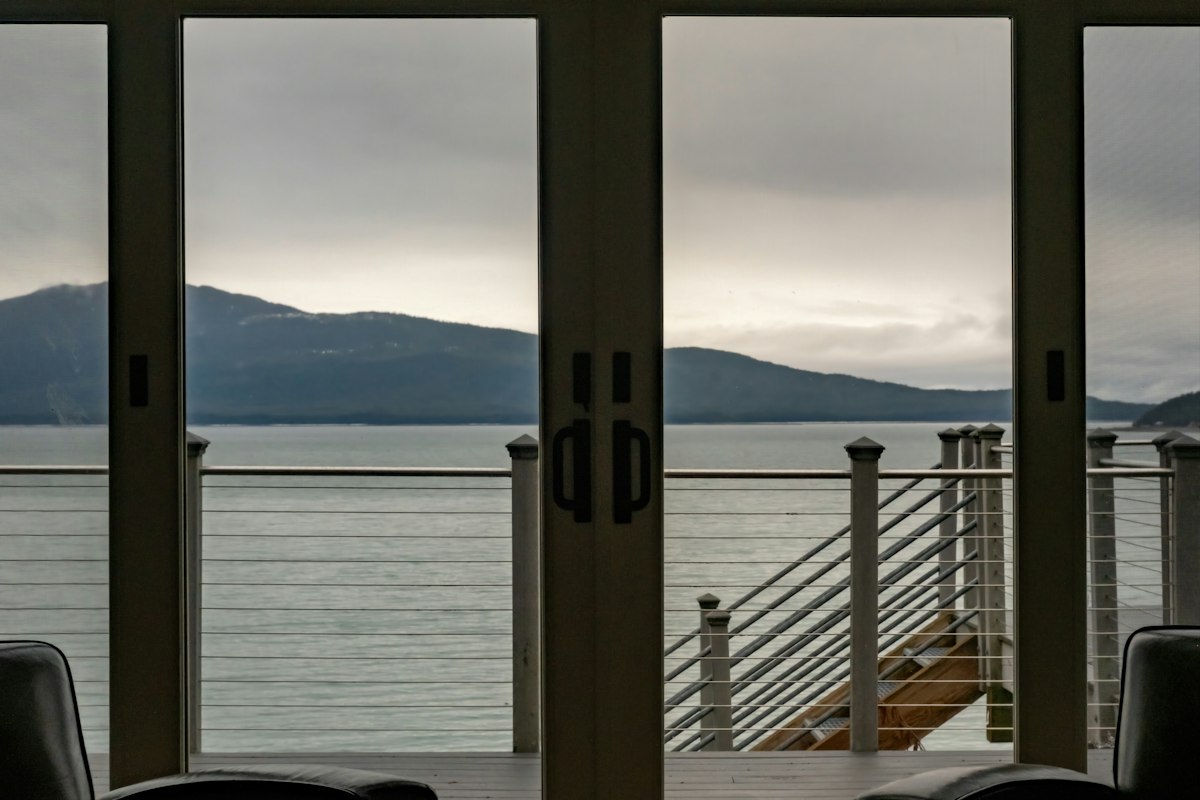
Explore three editorial reference images. Select an image to enlarge and use the slideshow arrows to browse. These are independent inspiration photographs, not MORÈNA BAR OR client projects.
Frequently asked questions
What should be decided first in a waterfront renovation?
Existing conditions, moisture and exposure constraints, views, privacy and the owner’s daily routines should be reviewed before selecting finishes.
Are all luxury finishes suitable for coastal homes?
No. Request product-specific technical data and installation guidance for the exact conditions.
Can interior design improve privacy without blocking views?
Often. Layout, shading, screening and layered lighting can be explored together, subject to site conditions.
Related reading: How to prepare for a renovation design consultation · Healthy materials for Florida luxury homes.
For a coordinated waterfront renovation, explore MORÈNA BAR OR’s luxury renovation and design-build approach before setting scope and procurement priorities.
Related: Fort Lauderdale interior design.
Discuss your project
Planning a residence or renovation in South Florida? Contact MORÈNA BAR OR with your property location, approximate scope, investment range and timeline to explore project fit.
Guidance is educational; permits, product suitability and professional responsibilities must be confirmed for the specific property.