
Palm Beach Luxury Bathroom Renovation: Spa Design Without Costly Planning Errors
Quick answer: The most successful luxury bathroom is not the one with the longest fixture list. It is the one whose spatial planning, waterproofing coordination, lighting and maintenance fit the homeowner’s routines.
Begin with a functional brief
List morning and evening routines, storage needs, simultaneous users, accessibility preferences and privacy. Decide whether a freestanding tub is genuinely useful or simply consumes valuable circulation space. A spa-like result depends on proportion and calm, not an oversized feature.
Resolve plumbing and waterproofing before finishes
Coordinate fixture locations, drain slopes, shower thresholds, niches, waterproofing assemblies and substrate conditions with licensed trades. A beautiful rendering is not a substitute for a buildable section detail. Do not move plumbing on assumption alone.
Choose lighting for the face and the room
Layer flattering mirror lighting, general lighting and low-level nighttime guidance. Consider glare, color temperature and dimming controls. Verify fixture suitability for damp or wet locations with the electrical professional.
Evaluate stone and tile realistically
Ask about slip resistance, porosity, cleaning chemistry, grout maintenance and product-specific sealing requirements. Large-format tile can reduce grout lines but may require substrate preparation and specialized installation. Match design intent to actual maintenance tolerance.
Design for comfort over time
Discuss shower entry, grab-bar blocking, reachable controls, seating and clearances as design opportunities rather than afterthoughts. The right choices depend on the occupants and relevant accessibility requirements.
Plan the construction sequence
Confirm scope, building rules, demolition findings, lead times, inspections and who approves substitutions. Maintain a contingency for concealed conditions. A contractor and designer should resolve trade coordination before final tile and millwork release.
The MORÈNA design perspective
A bathroom can support a quieter daily routine through careful light, acoustics, material touch and intuitive circulation. These are design considerations, not medical treatments or guaranteed health outcomes.
Design Inspiration Gallery
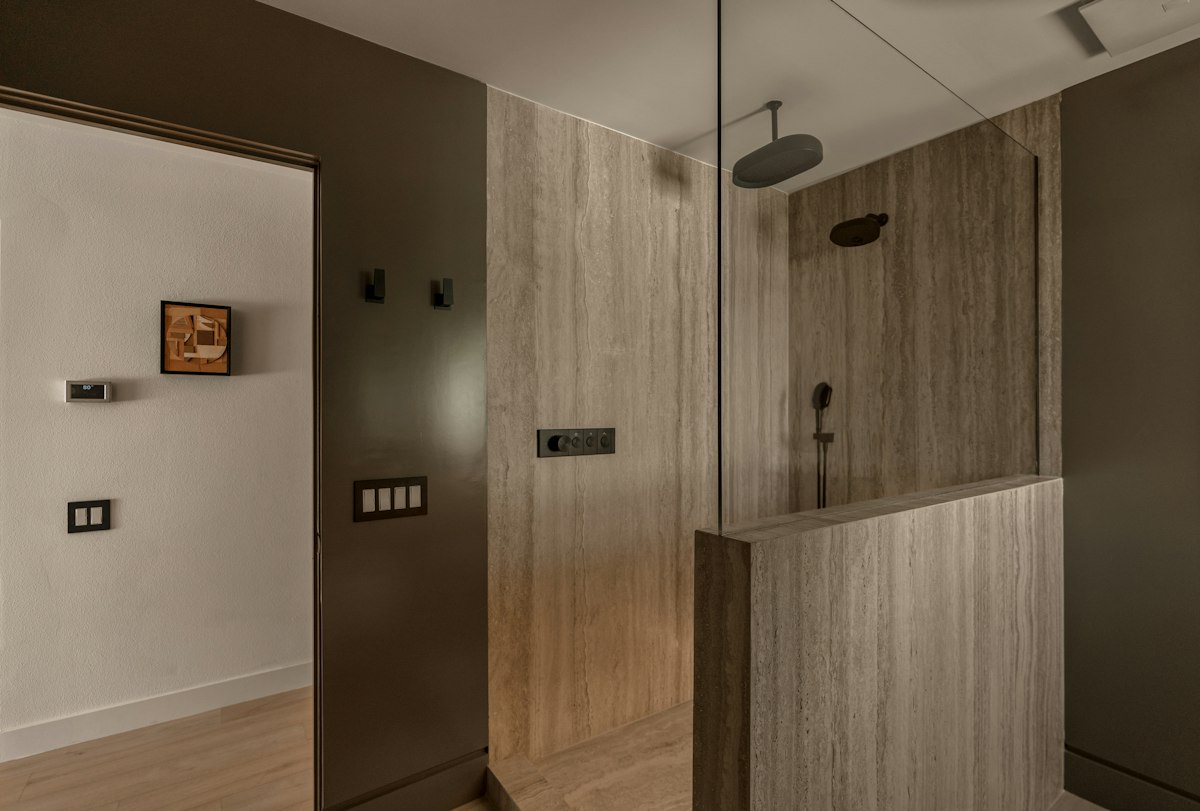
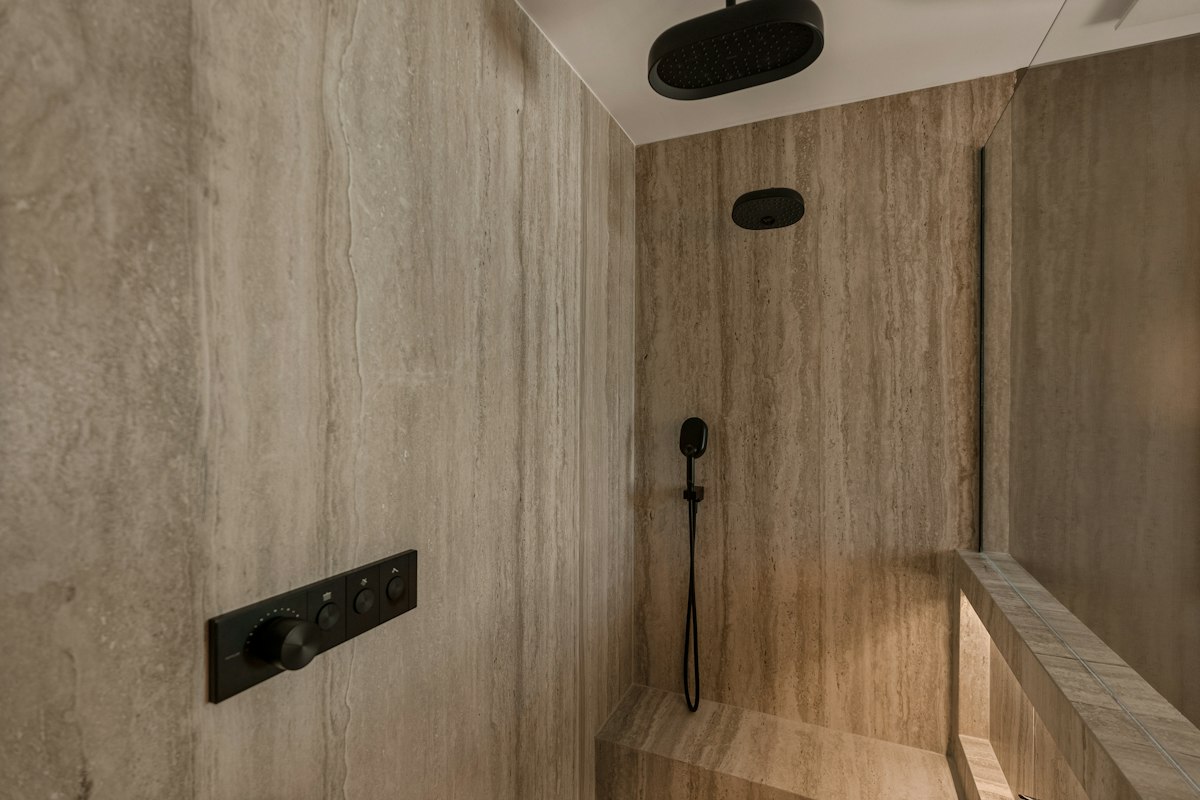
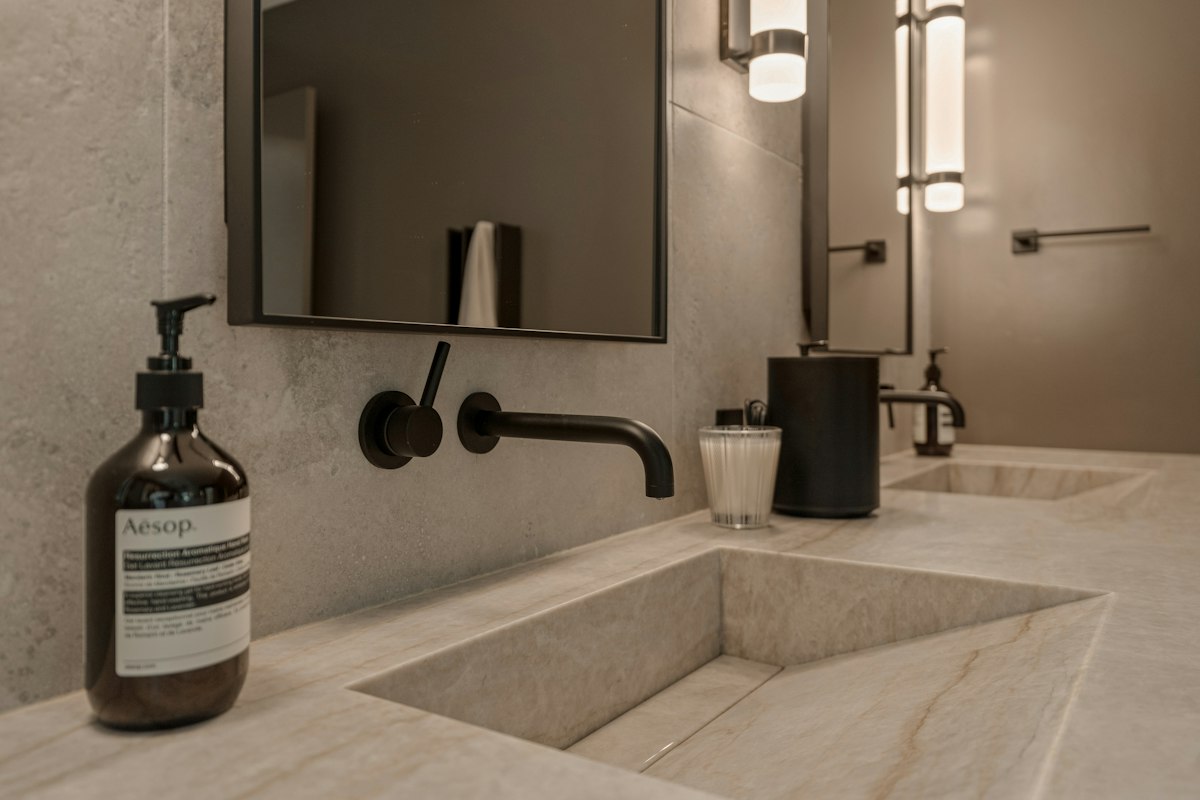
Explore three editorial reference images. Select an image to enlarge and use the slideshow arrows to browse. These are independent inspiration photographs, not MORÈNA BAR OR client projects.
Frequently asked questions
What is the first step in a luxury bathroom renovation?
A measured existing-conditions review and functional brief, followed by coordinated layout and technical planning.
Is natural stone always the best bathroom finish?
Not necessarily. Suitability depends on slip resistance, maintenance, water exposure and the specific stone.
Can a bathroom be designed for aging in place without looking institutional?
Yes. Clear circulation, discreet reinforcement and thoughtfully integrated supports can align with a refined design.
Related reading: How to prepare for a renovation design consultation · Healthy materials for Florida luxury homes.
For bathroom planning within a whole-home project, see MORÈNA BAR OR’s luxury renovation services and discuss the project-specific design and construction team.
Related: Palm Beach interior design.
Discuss your project
Planning a residence or renovation in South Florida? Contact MORÈNA BAR OR with your property location, approximate scope, investment range and timeline to explore project fit.
Guidance is educational; permits, product suitability and professional responsibilities must be confirmed for the specific property.