
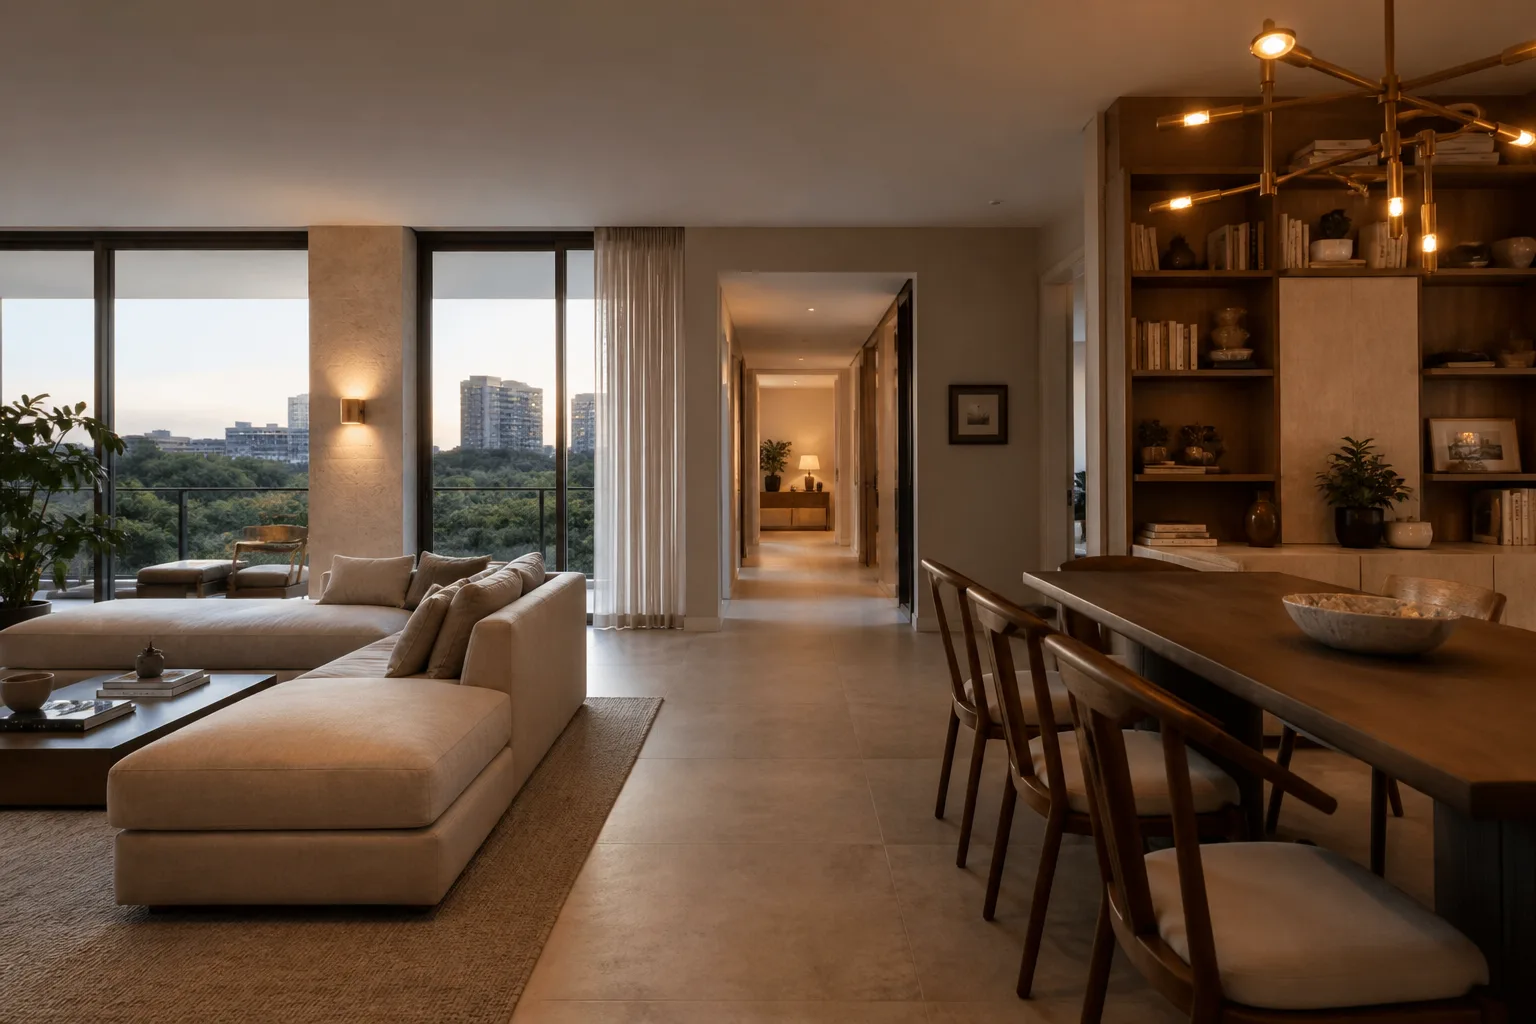
Aventura Interior Architecture for High-Rise and Family Living
Aventura living mixes family routines with tower constraints: elevator arrival, amenity floors, enclosed parking, and units that need real bedrooms rather than show galleries. Multigenerational households are common. A plan that looks open and lives loud will fail here even if the finishes are expensive.
MORÈNA BAR OR plans those interiors so wellness, storage and privacy survive the floor plate. Moran Bar Or treats longevity as dignity, not a medical wing. The MORÈNA SYSTEM™ is used for private residences and for coordination with developers when the product is a family tower.
Family residences, renovations and longevity
Renovations in Aventura are often about making a unit finally hold homework, guests and aging parents at once. Amenity floors are part of daily life, not extras. See amenities for recovery and connection. Longevity Living belongs in the first meeting, not as a later grab-bar package.
How The MORÈNA SYSTEM™ is used in Aventura
The system reads household structure: who sleeps where, who visits, who will stay, then translates that into requirements the slab can accept: acoustic bedrooms, a kitchen that works at compact widths, a suite that can change without a second demolition. Multigenerational living is the companion essay.
Related reading
Also: Wellness, South Florida. Planning a residence, renovation or development in Aventura? Begin a conversation.